
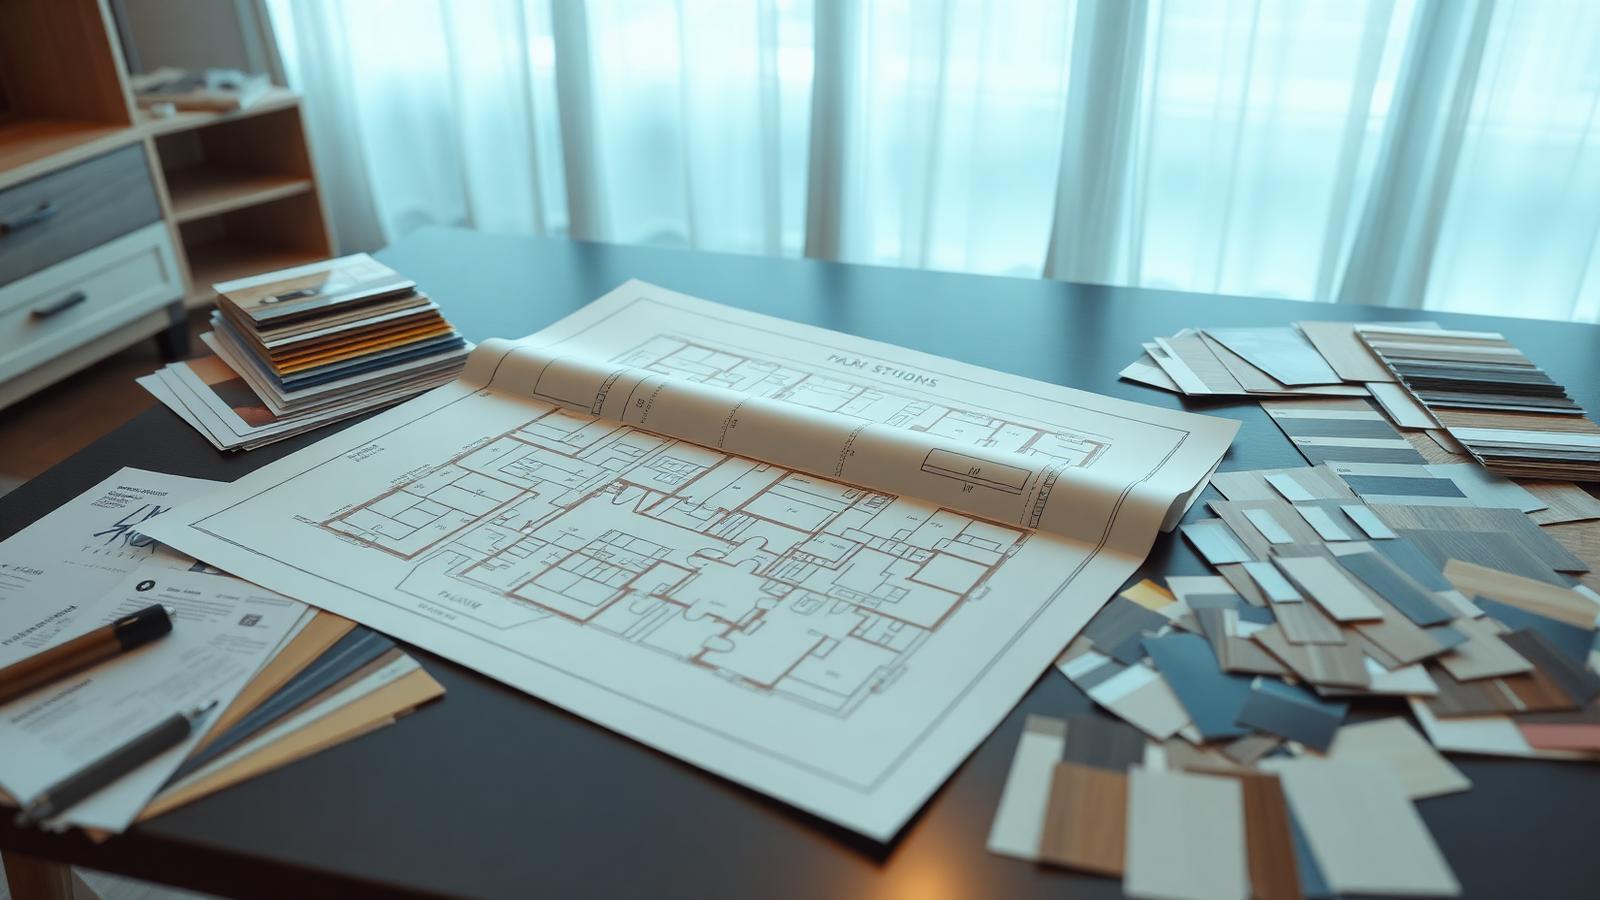
The design phase is where a new home becomes yours. It is also where many homeowners make decisions they later regret, not because the choices were bad, but because they were made without thinking about how they would actually live in the house.
If you have only lived in resale homes, you may be tempted to replicate what you already know. But building gives you the chance to fix the things that annoyed you in previous homes and create spaces that match your daily routines.
Start with how you live, not how you want to impress
The best floor plans are built around function. Where do you drop your keys and bags when you come in? Do you need a quiet home office, or is an open kitchen-living space more important? How often do you host? Do you want the laundry near the bedrooms, or do you not mind carrying baskets up and down stairs?
Write down a typical weekday and weekend in your current home. Note where you feel cramped, where clutter collects, and where you wish you had more light or privacy. These observations should drive your design priorities.
Think about the lot as much as the house
A floor plan should fit the lot, not fight it. A plan that works beautifully on a flat suburban lot may be expensive or awkward on a sloped or wooded property. In Dayton and the Miami Valley, you will see everything from narrow urban lots to rolling rural acreage. The orientation of the home also matters for natural light, energy efficiency, and views.
A local builder who understands Dayton’s terrain and neighborhoods can help you avoid a plan that looks good on paper but fails on the ground.
Prioritize your must-haves
Must-haves are the things that would make you unhappy if they were missing. Nice-to-haves are things you can add later or live without. The distinction is important because every dollar spent on a nice-to-have is a dollar not available for a must-have.
Common must-haves for today’s buyers include a main-floor primary suite, a functional kitchen with storage and workspace, a mudroom or drop zone, adequate garage storage, and good indoor-outdoor flow. Common nice-to-haves include elaborate trim, specialty rooms, or high-end appliance packages.
Plan for the future
Even if you are not planning to move, consider resale value. A four-bedroom house with an awkward layout is harder to sell than a three-bedroom house with a good one. Bedrooms clustered too close to the primary suite, insufficient storage, and a garage that cannot fit modern vehicles are all design choices that can hurt you later.
Avoid decision fatigue
Design centers are fun, but they can be overwhelming. Make your big decisions first: floor plan, exterior style, kitchen layout, and primary bathroom. Then move to smaller choices. Your builder or designer can help you group decisions so you are not choosing paint colors while still debating the layout.
Work with a builder who listens
The best design conversations happen when your builder asks the right questions and listens to the answers. An HBA Dayton member has the experience to guide you through these choices while respecting your vision. That balance between professional advice and personal preference is what turns a house into a home.
Ready to build with confidence?
An HBA Dayton member builder can guide you through every step of your new home project. Start with a trusted, local professional.